
Loft Conversion in Ringwood, Hampshire
1 Bedroom, 1 Bathroom Loft Conversion
Velux loft conversion
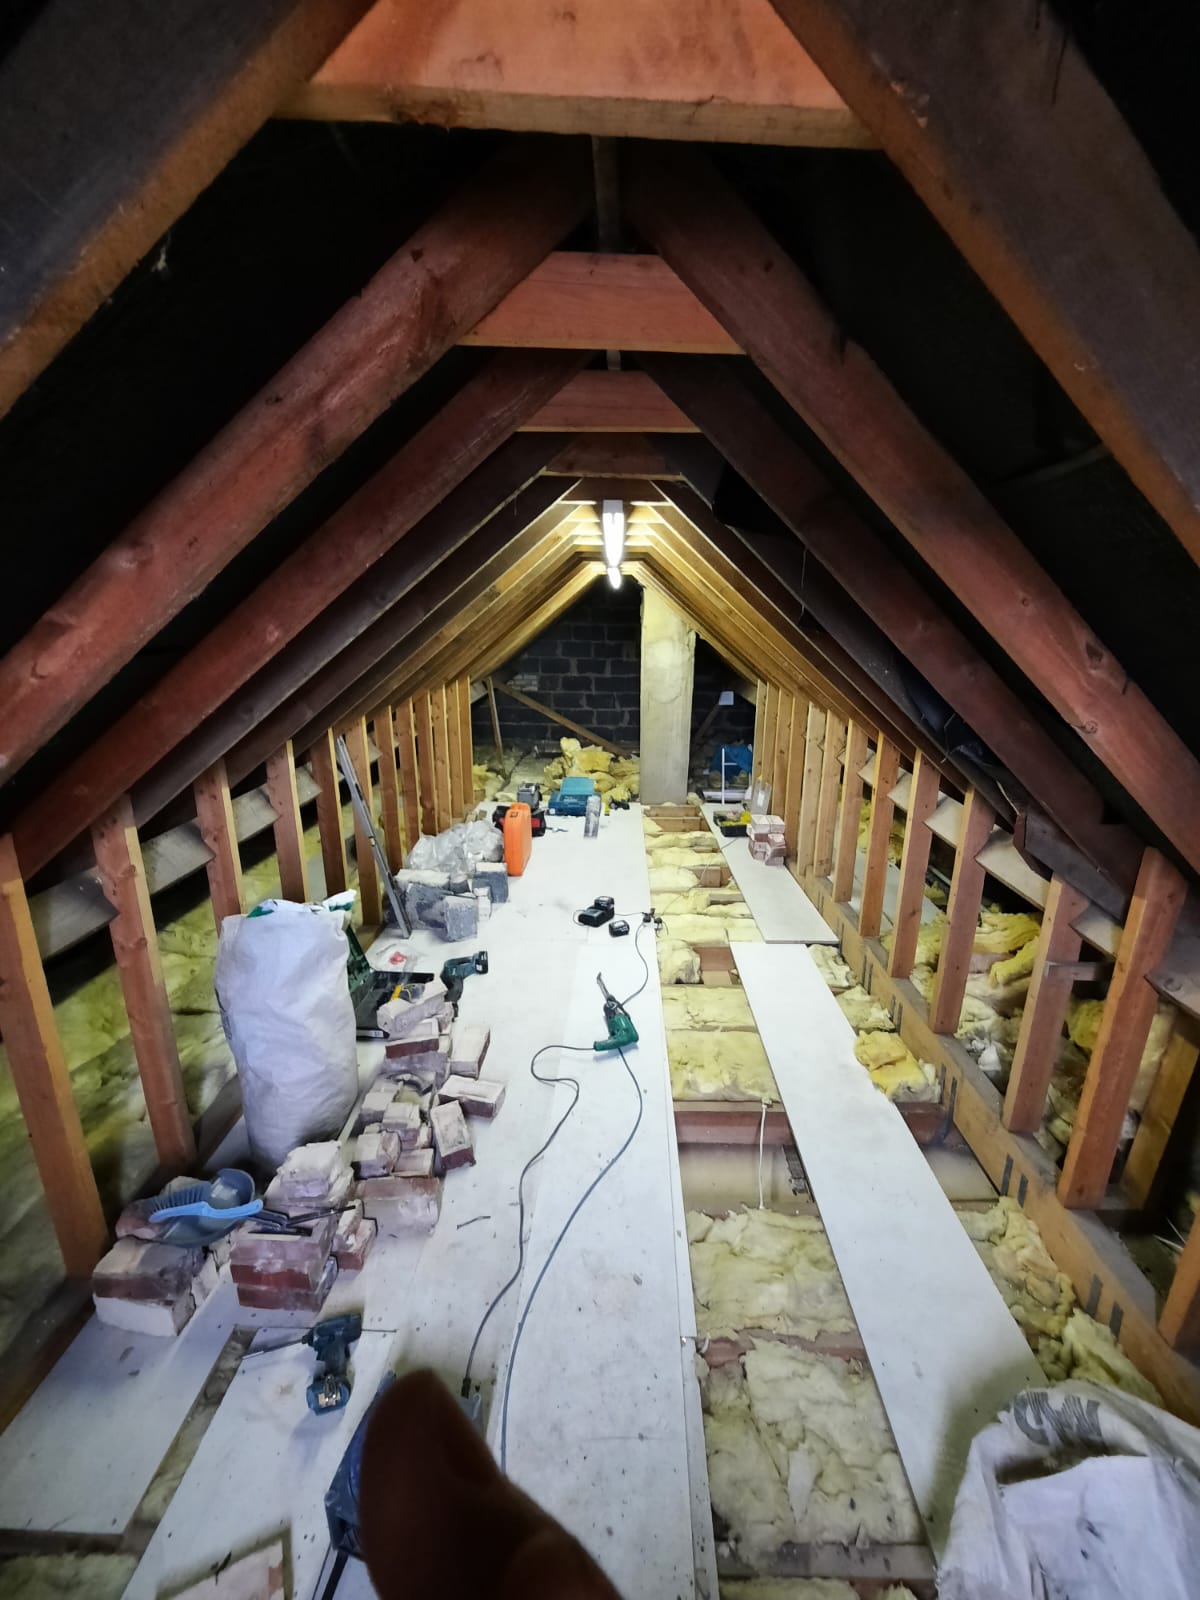
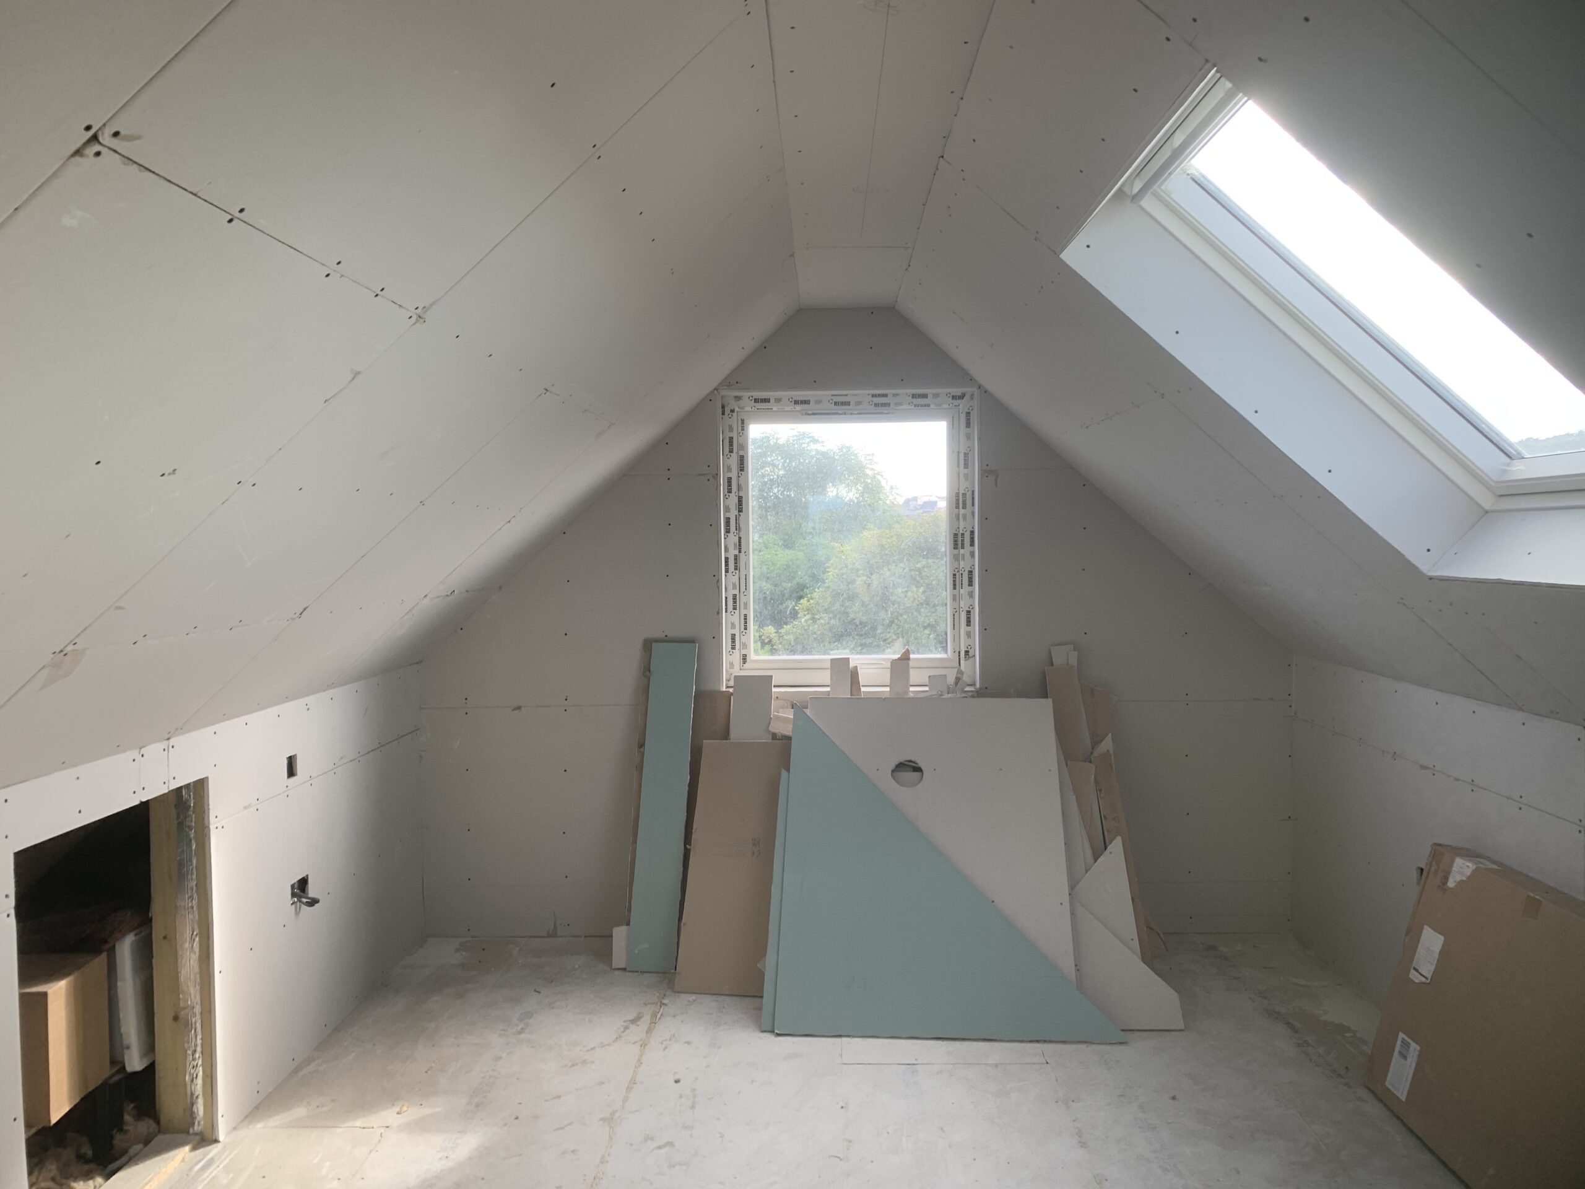
Our client in Ringwood wanted to make better use of their unused loft space to create a bright, functional new room. The goal was to add extra living space without altering the footprint of the house — ideal for working from home, guests, or future resale value.
The Challenge
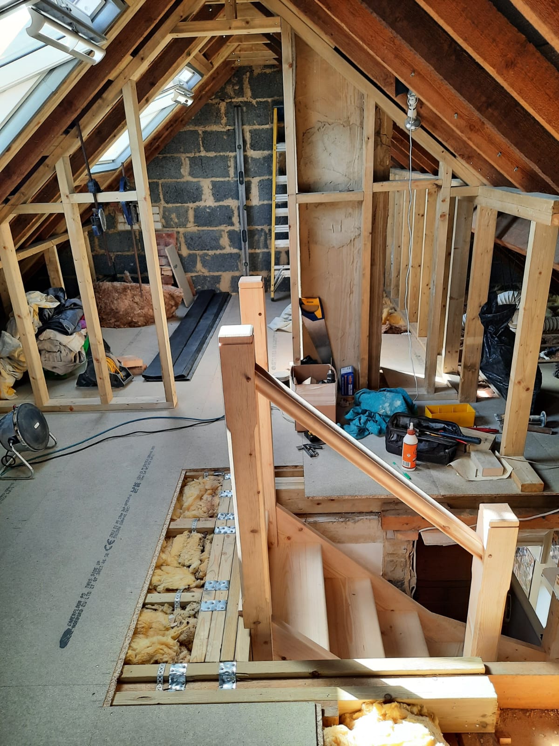
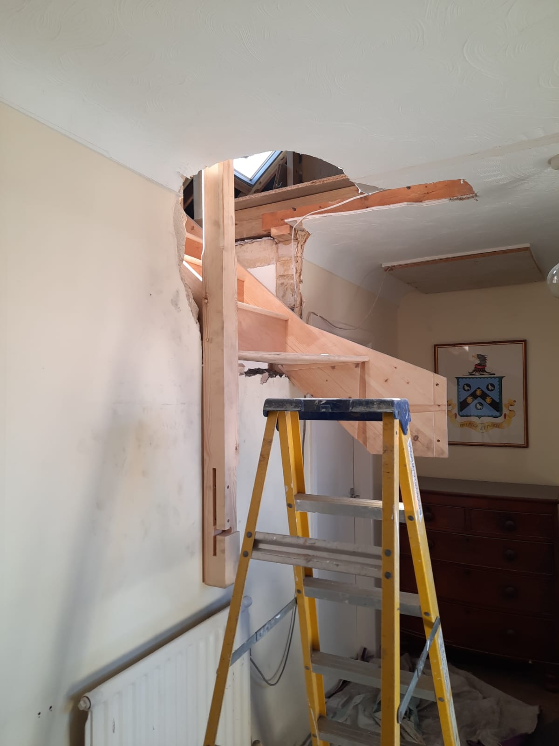
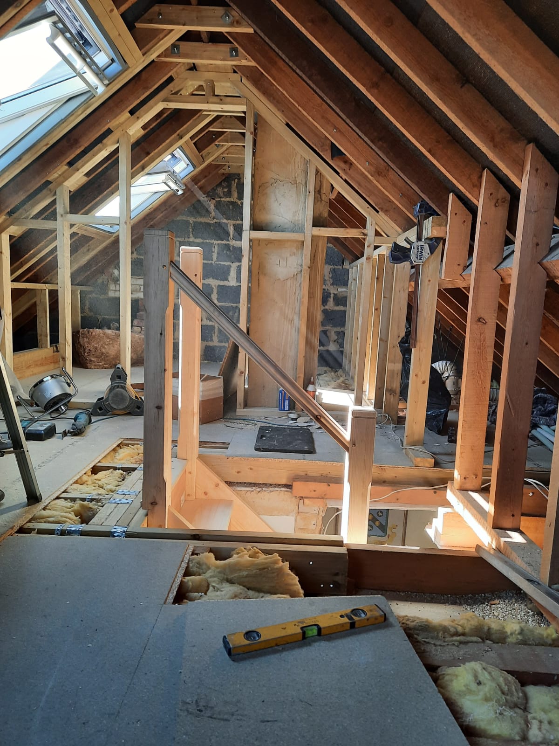
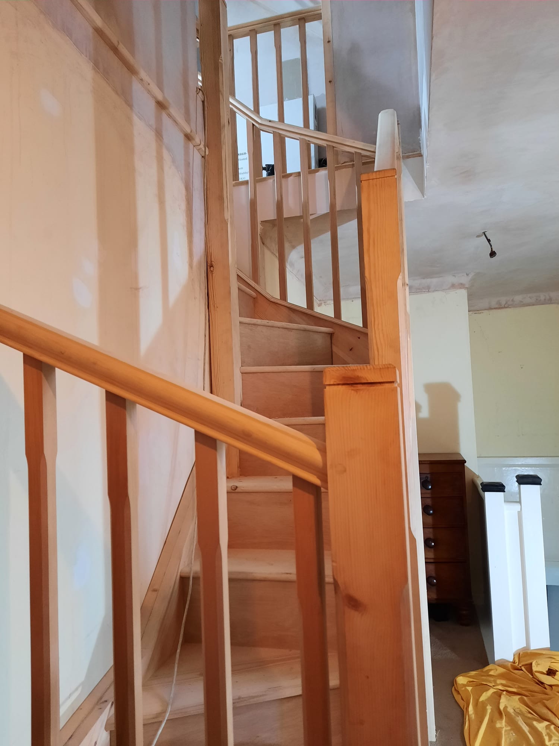
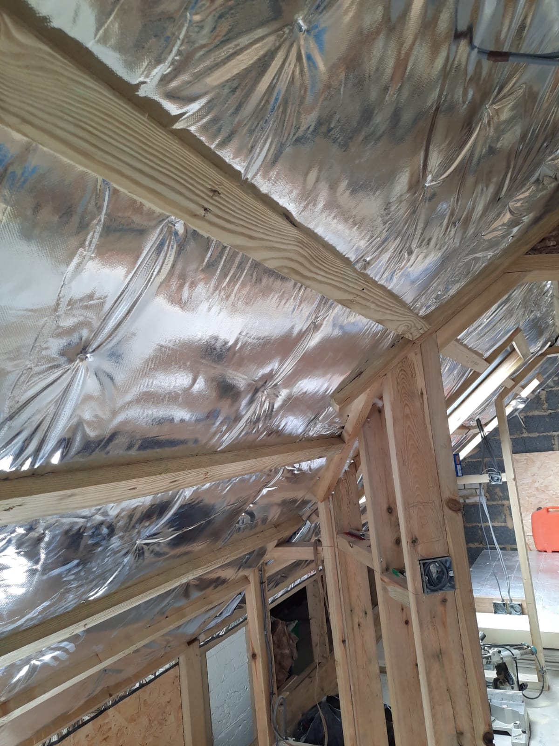
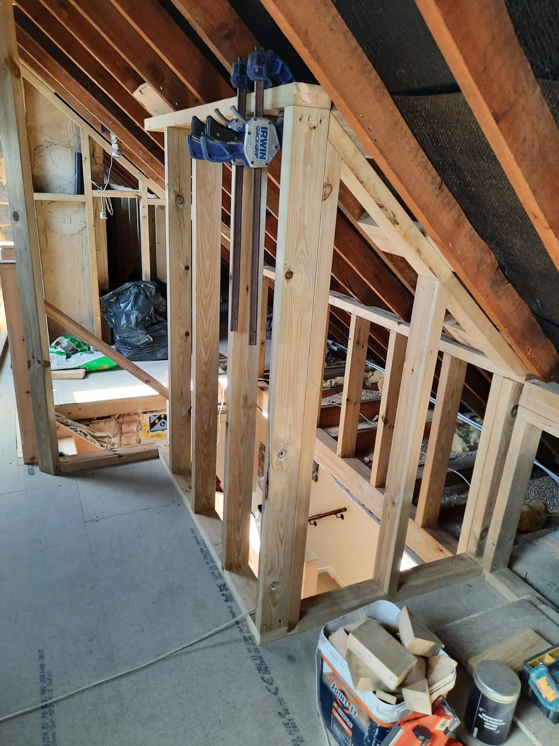
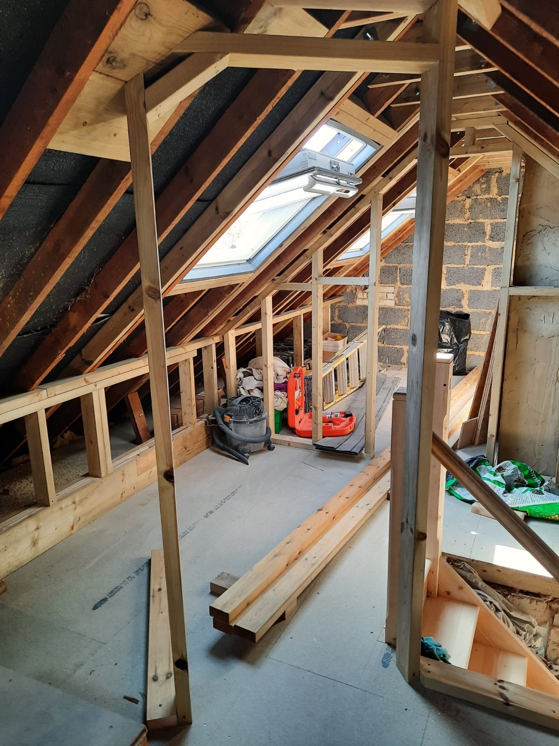
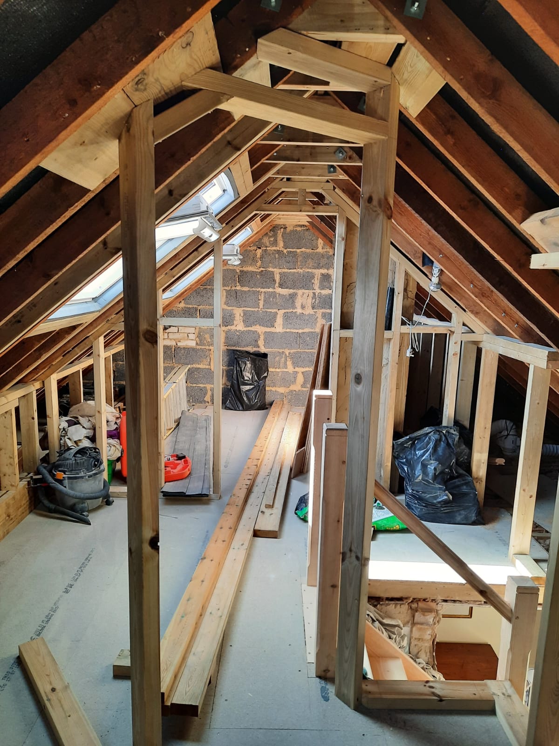
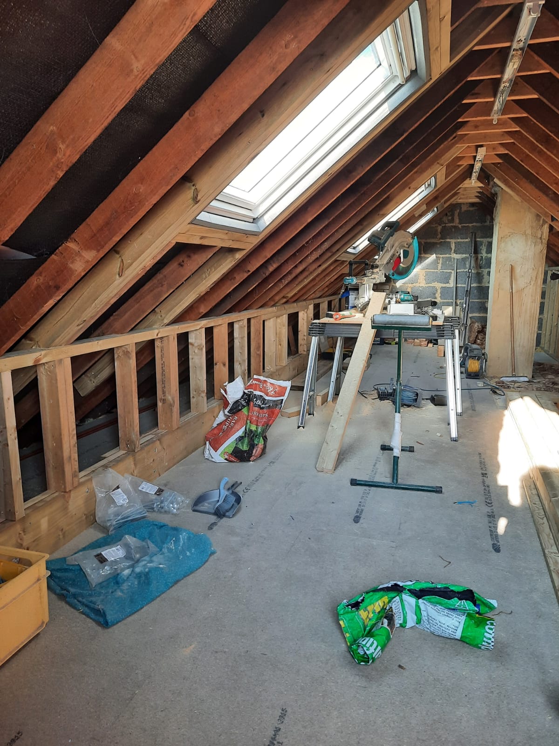
Access was limited, and the existing roof structure required strengthening to meet building regulations. A steel beam was needed to support the new layout, and careful planning was required to integrate the staircase without compromising the first-floor space.
The Result
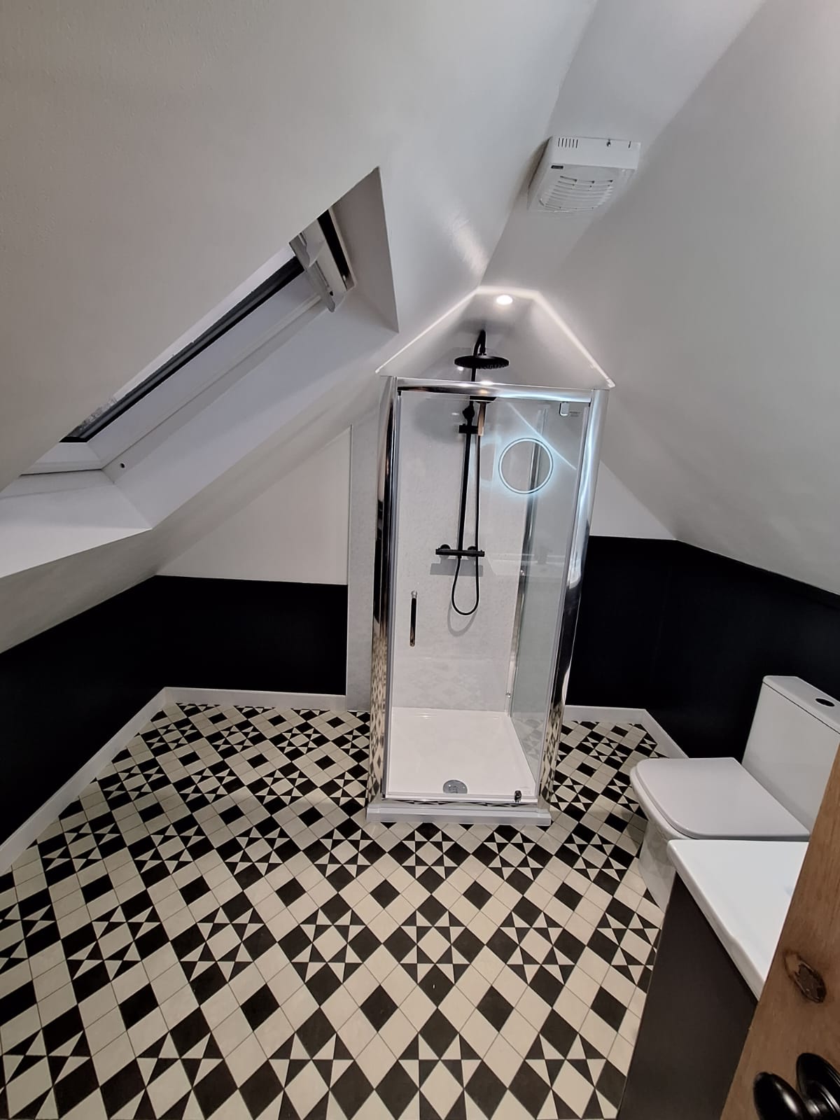
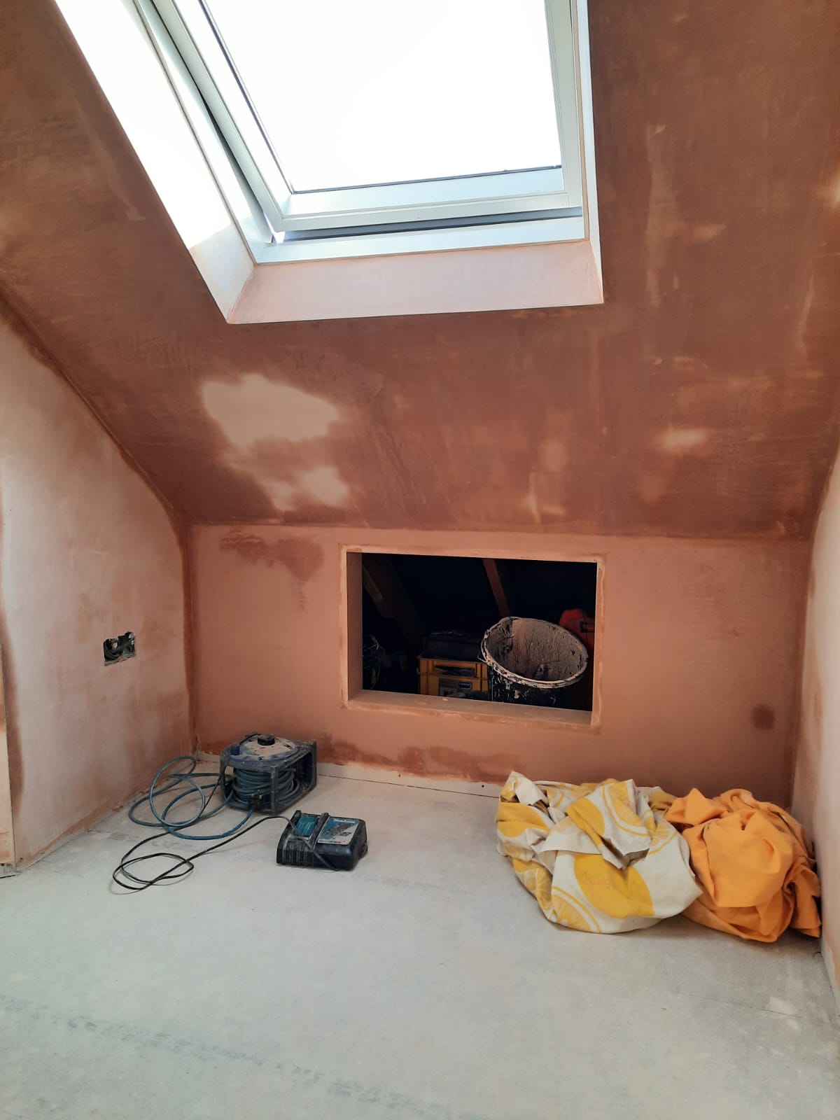
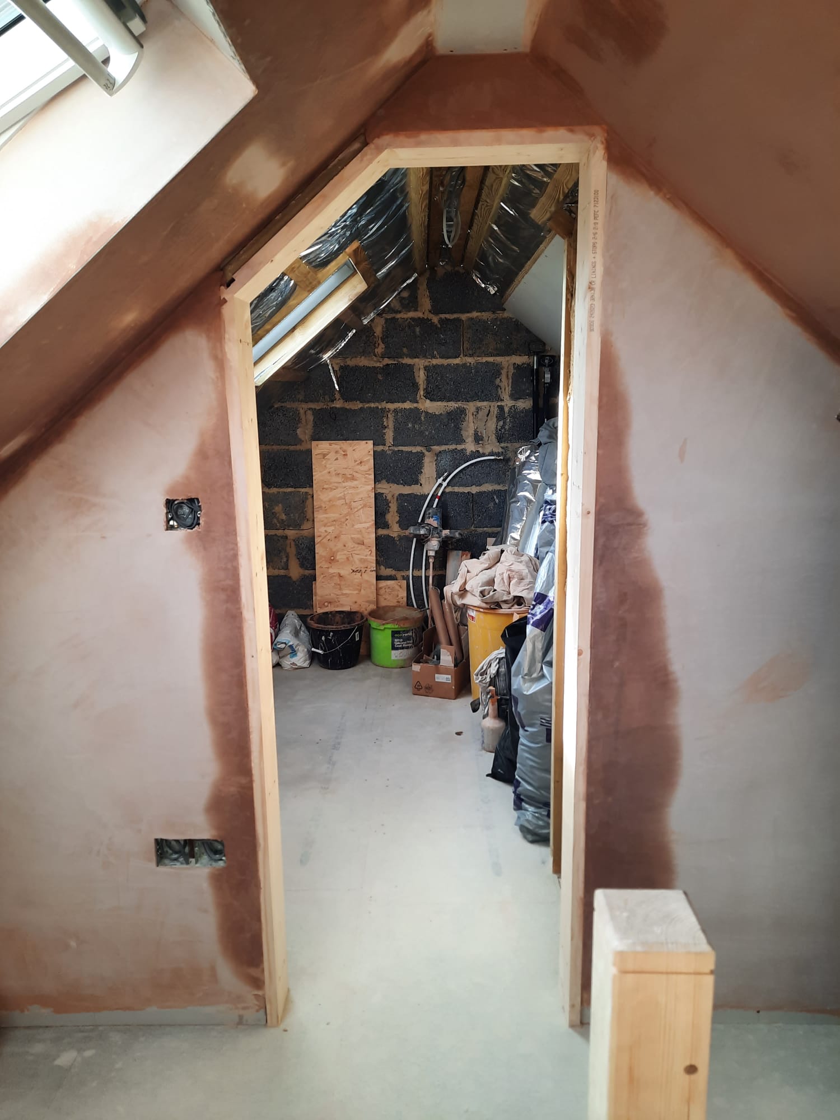
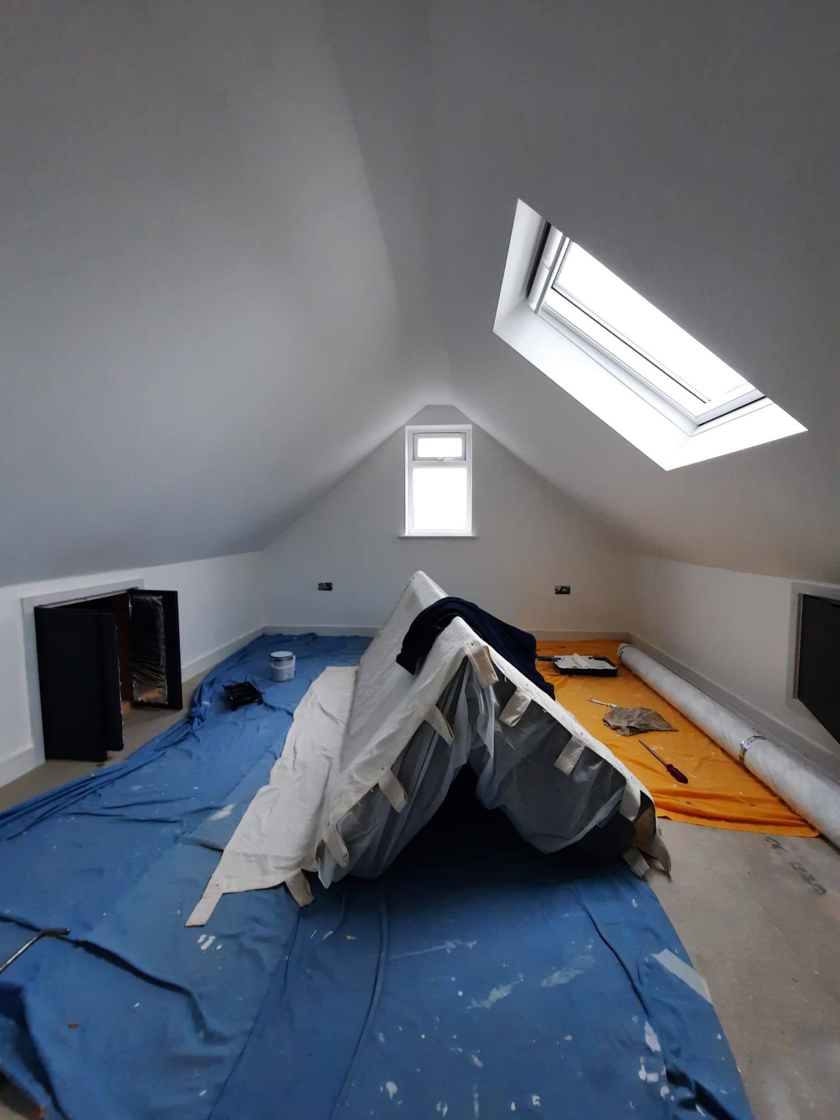
The once-unused loft is now a warm, bright and welcoming space, ideal for a home office or spare bedroom. The added Velux windows flood the room with natural light, and the new staircase blends in perfectly with the existing layout. The client was delighted with the end result — a smart investment that added real value to the home.
Work involved
- Erection of full scaffold for safe access and roof work
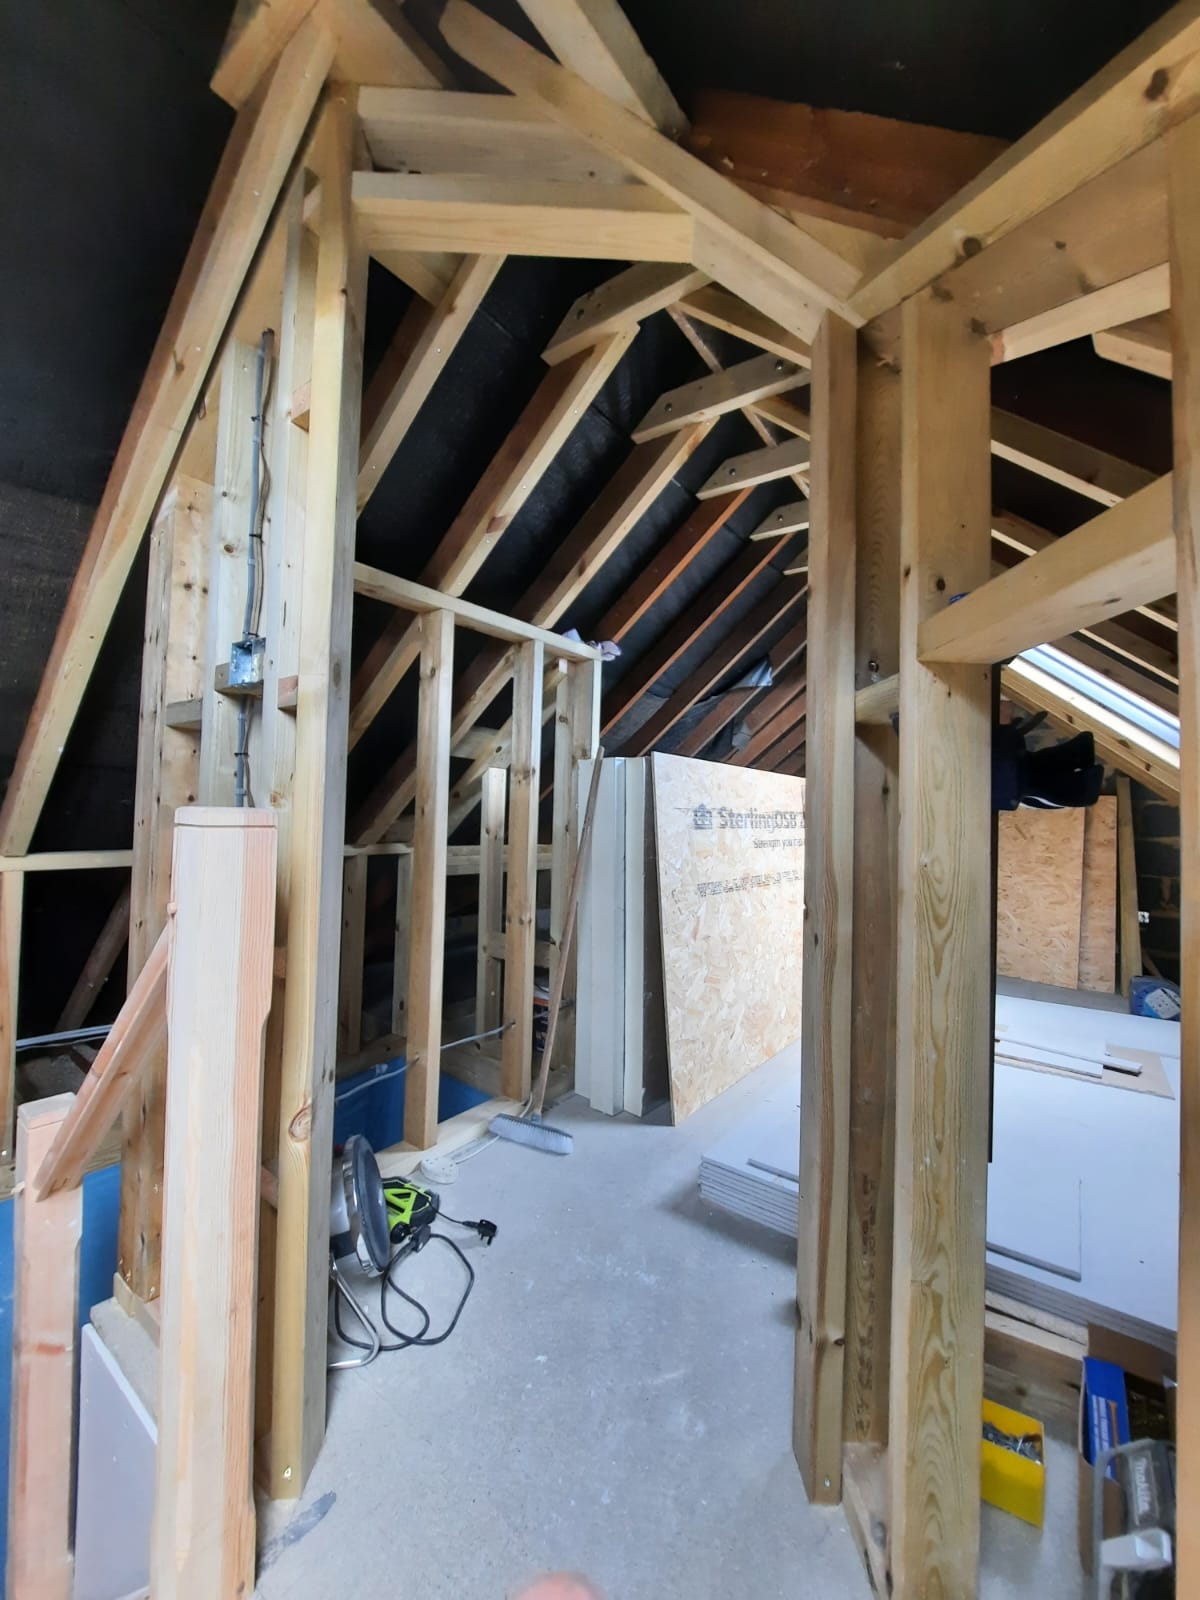
- Installation of structural steel beam to support new layout
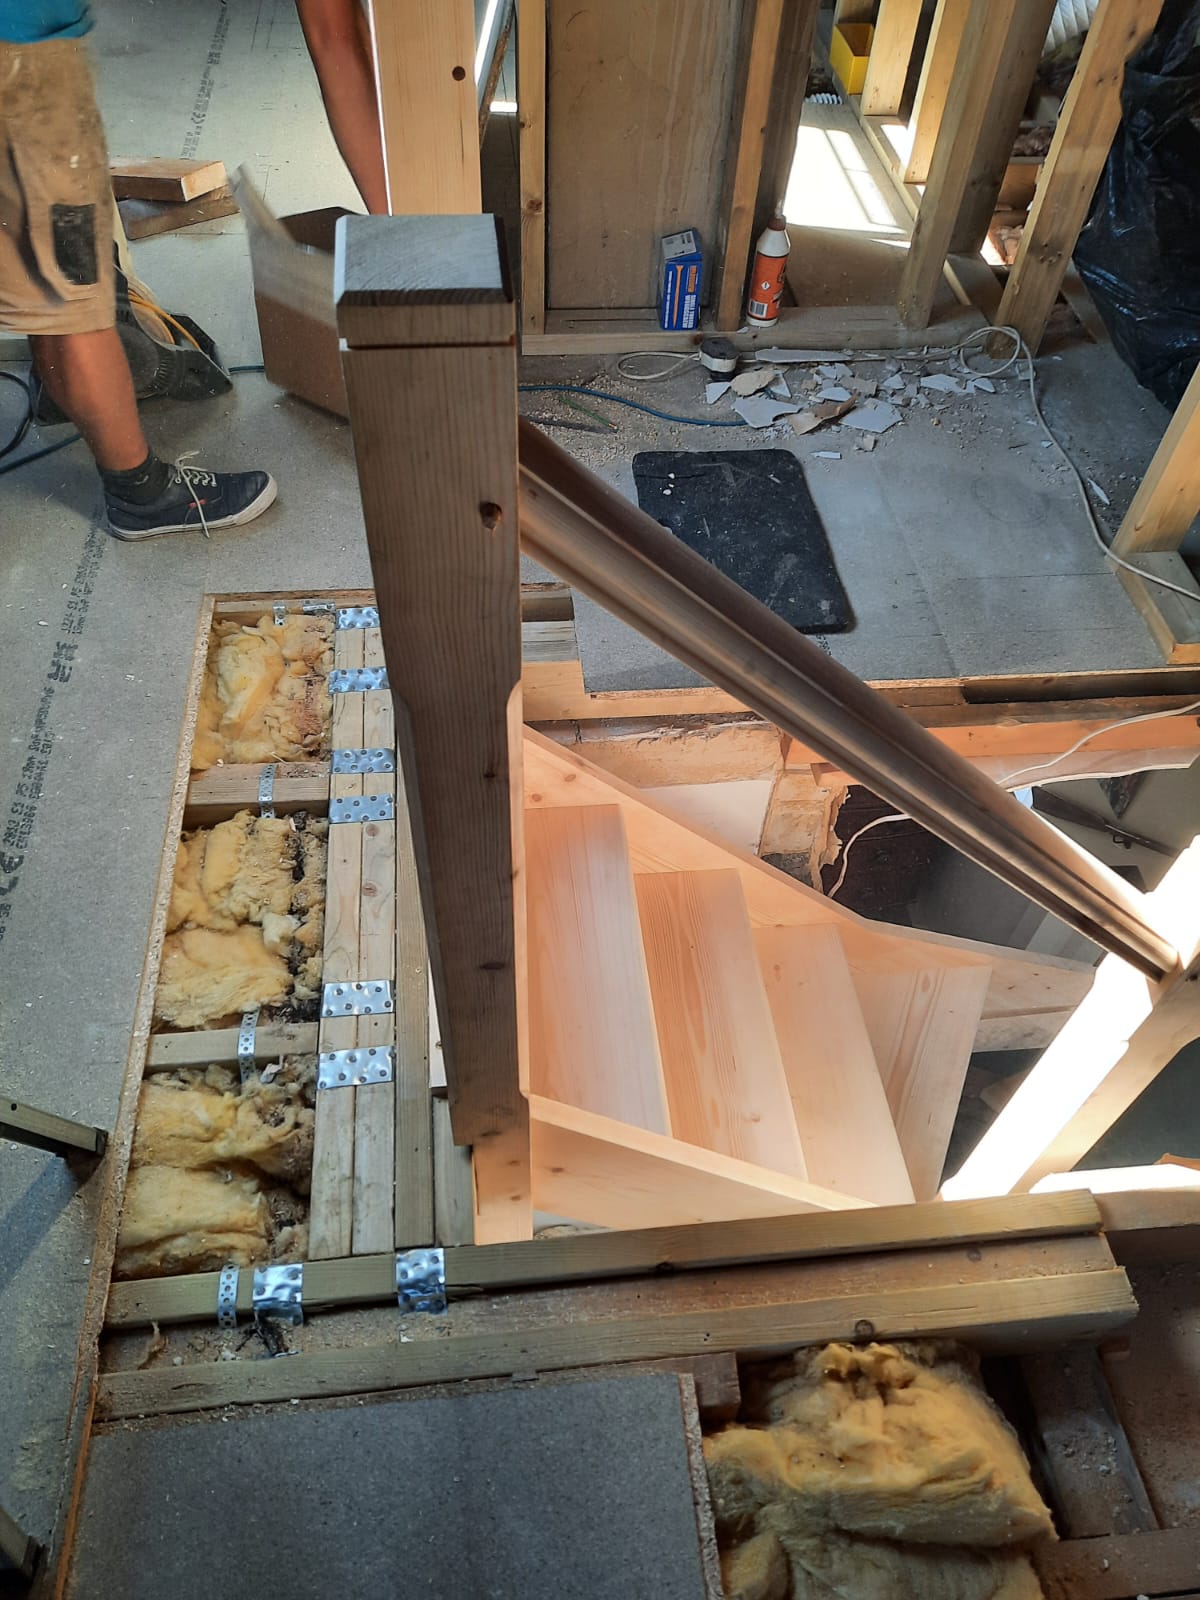
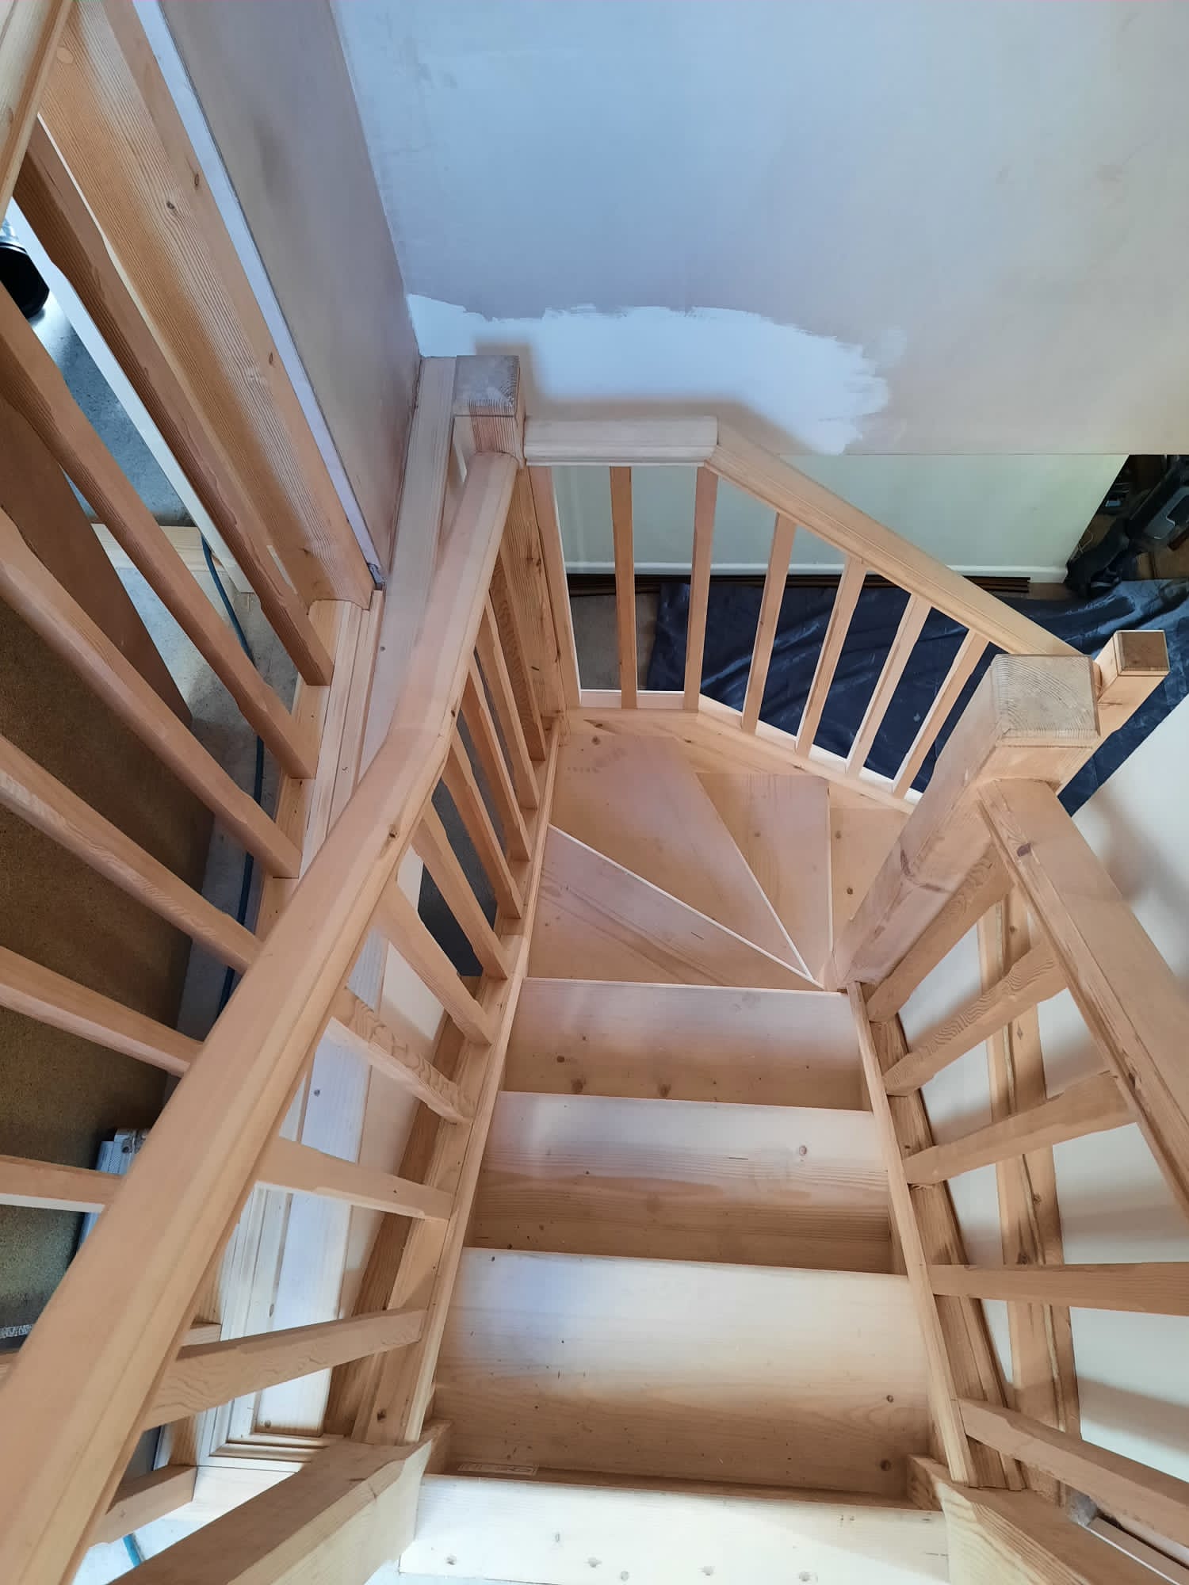
- New pine staircase fitted
- Installation of 4 Velux windows to maximise natural light
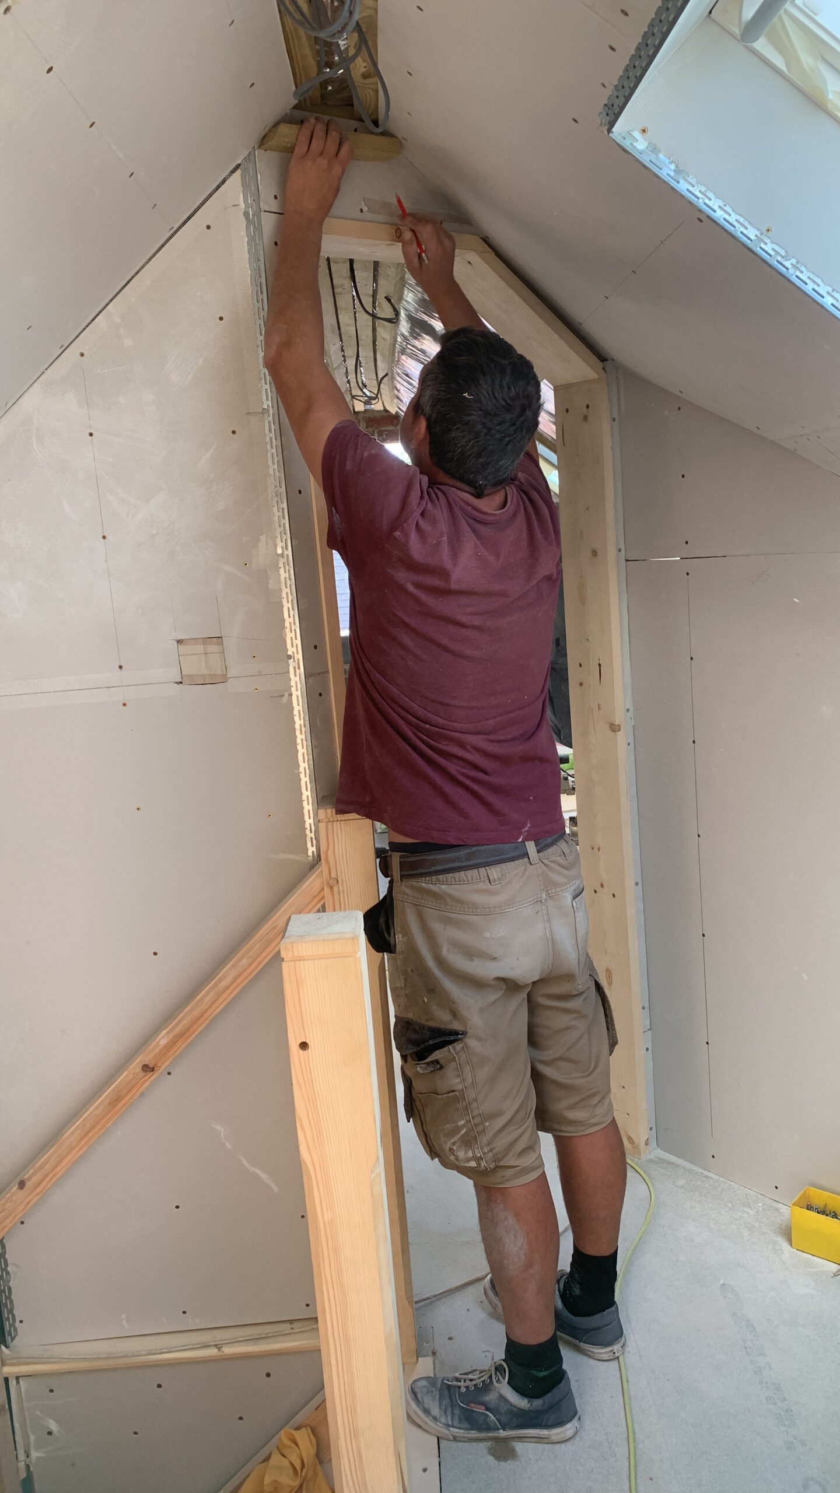
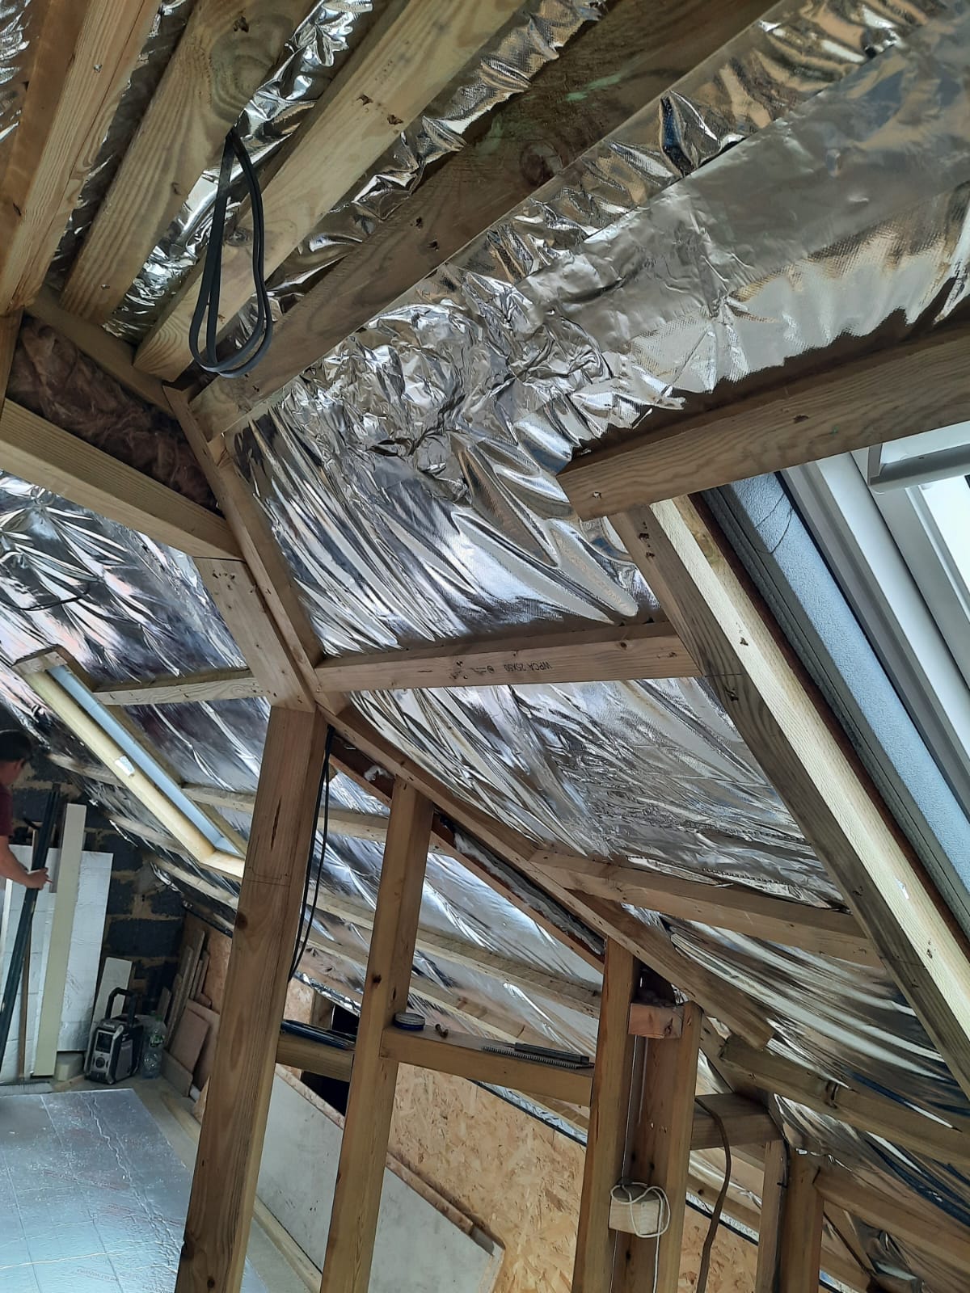
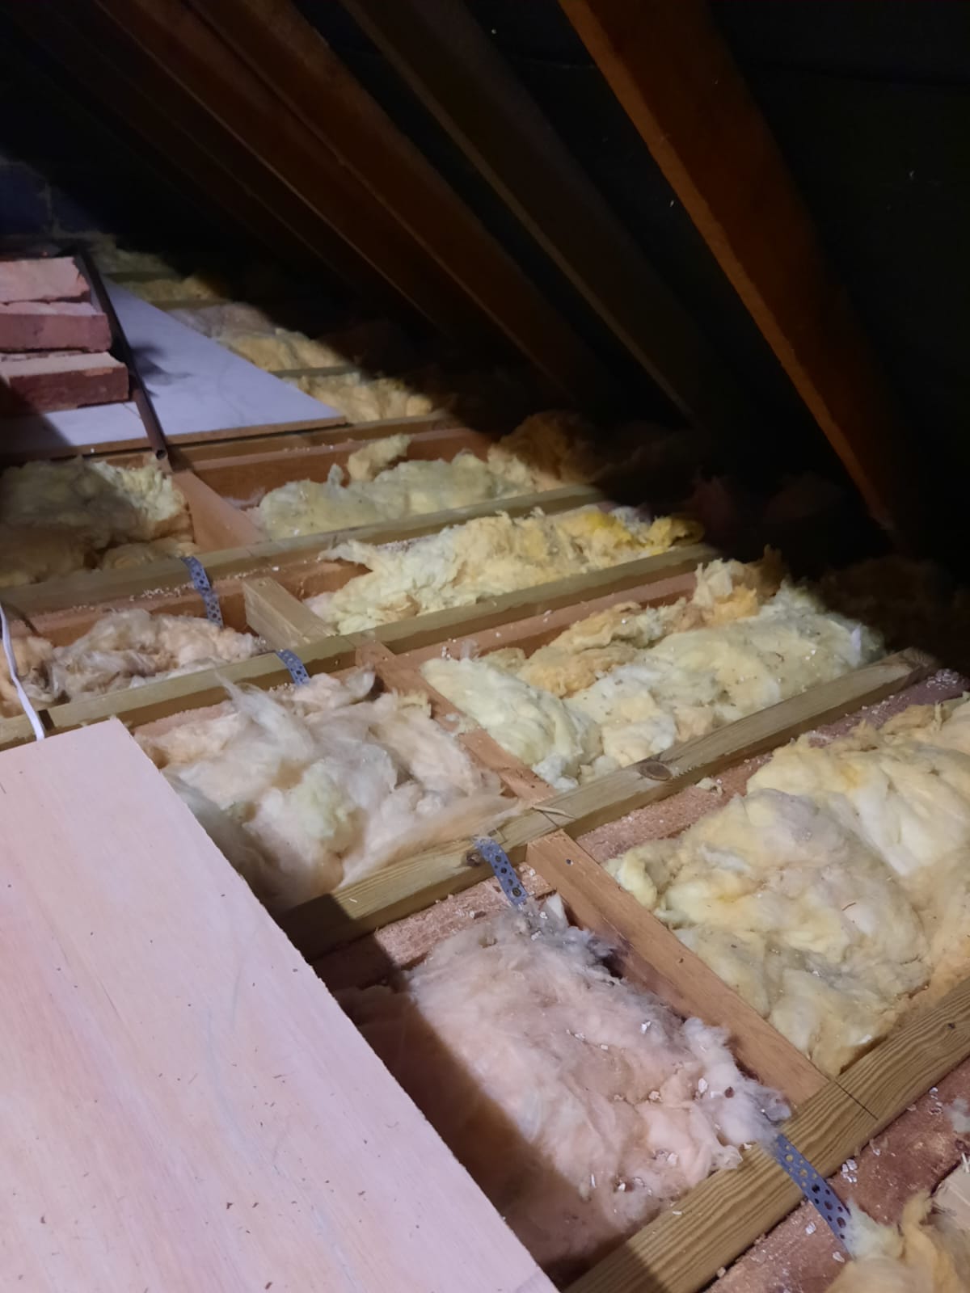
- Full insulation and plasterboarding throughout the loft
- All walls and ceilings finished with a smooth plaster skim
- New electrical system, including lighting and sockets
- Plumbing for ensuite bedroom






















Thinking about extending your home?
Get in touch today for a free quote – friendly, and hassle-free service.